
We work with owners, developers, tenants and brands — often starting before there's a final decision to make. By the time construction starts, most of the hard thinking is already behind you.
Architecture from early idea to built work.
SERVICES
01
NEW CONSTRUCTION
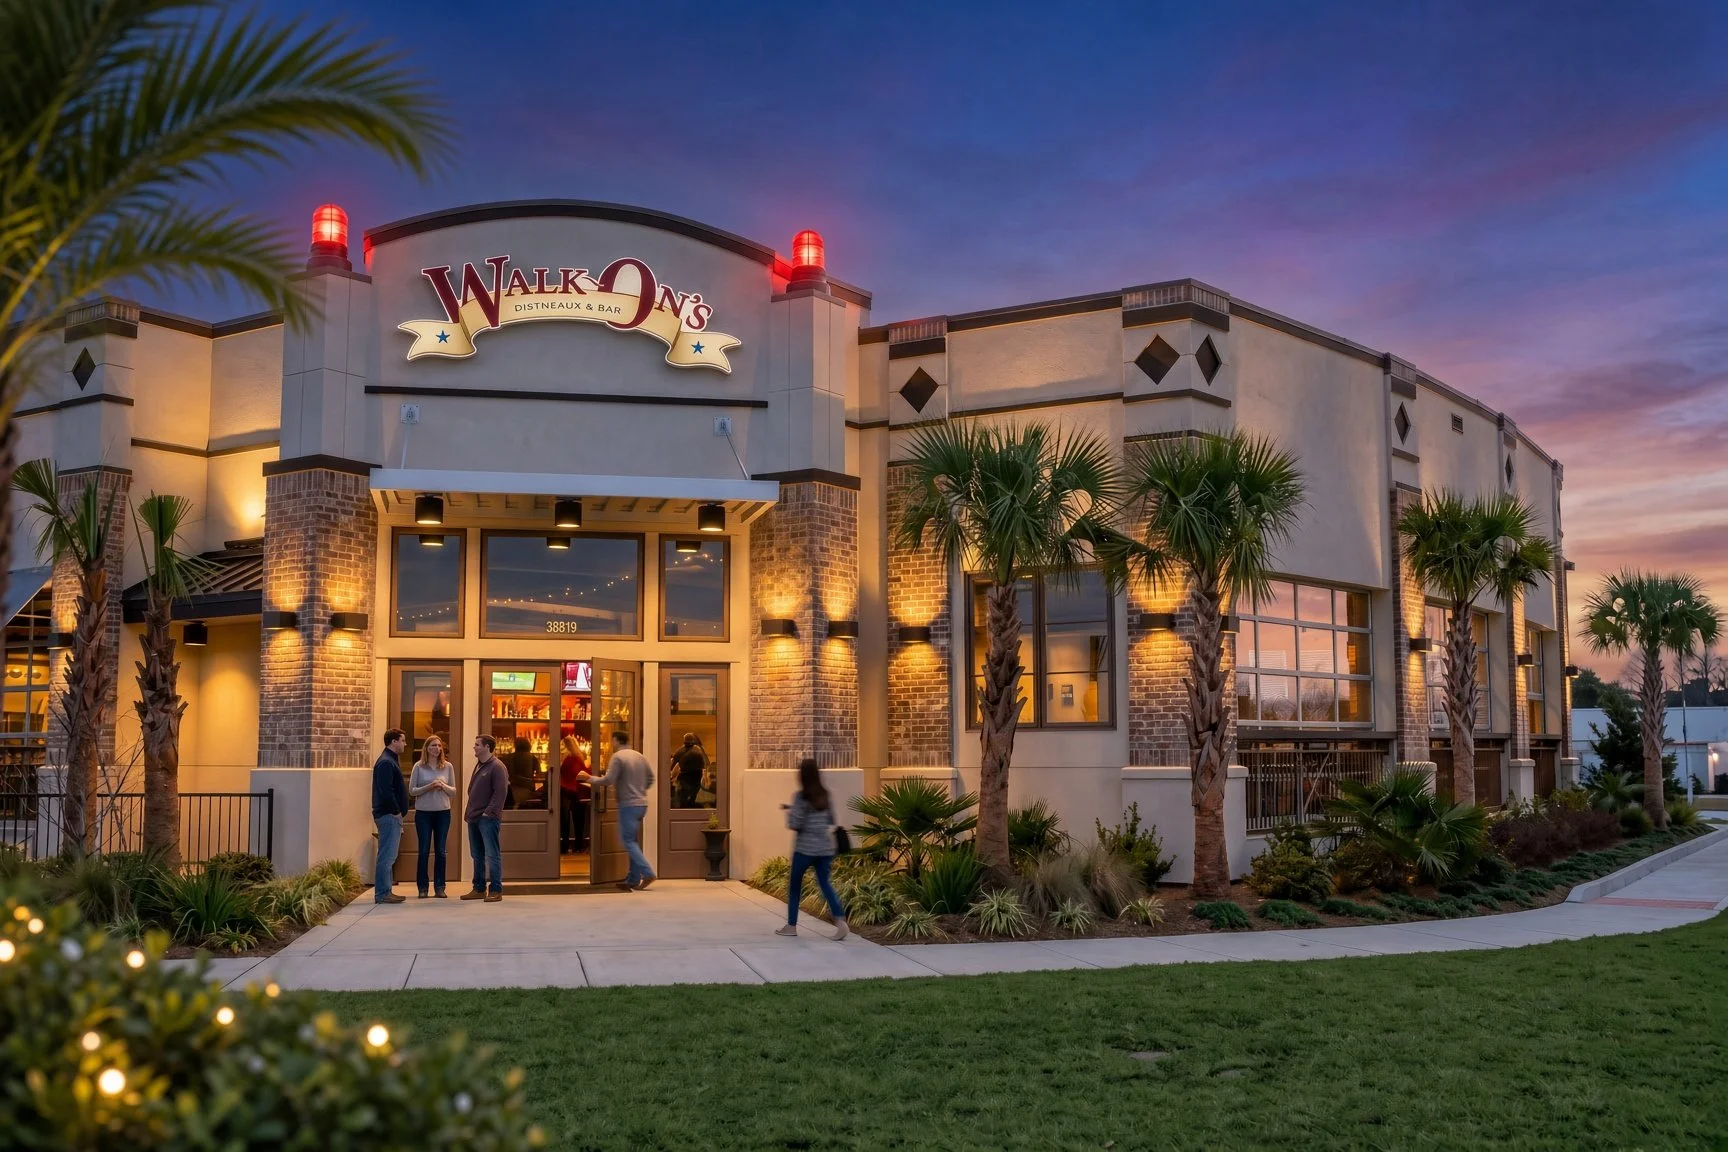
A blank site is rarely as simple as it looks. Access, parking, utilities, codes, budgets and schedules start shaping the building long before the first wall goes up. We work through those decisions early, then carry the project from planning through construction.
02
RESIDENTIAL ARCHITECTURE
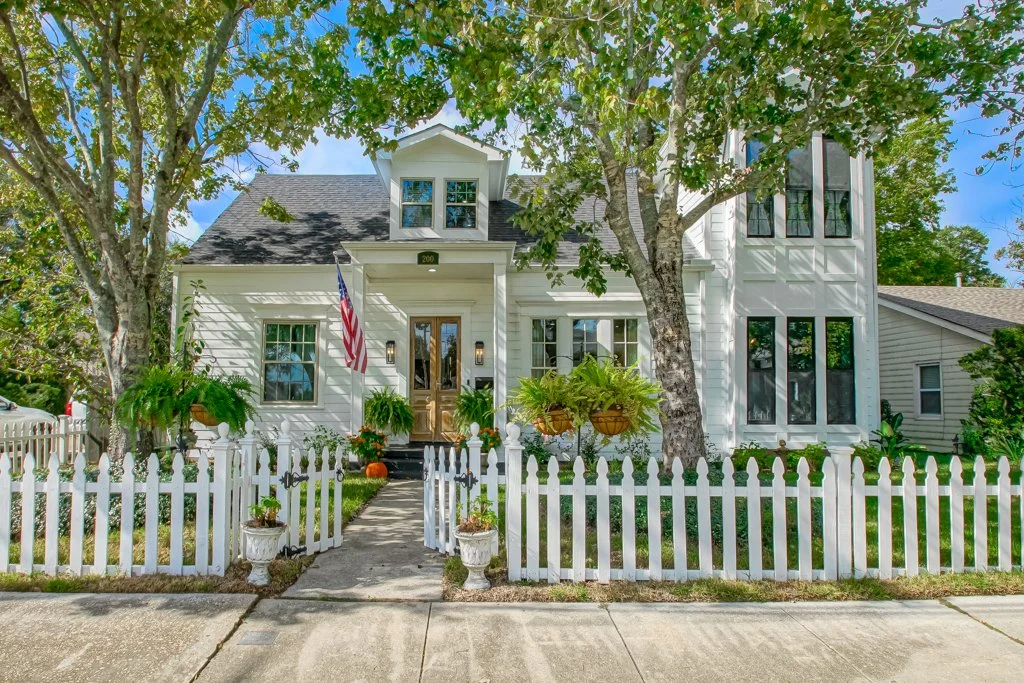
Homes designed around the way you live.
Architectural design fr custom homes, renovations, additions, and the transformation of existing residences. We believe a well designed home should reflect the people who live in it, the character of its surroundings, and the way it will be used for years to come. Emphasis on proportion, natural light, thoughtful materials, and a connection between indoor and outdoor spaces. Our goal is to create homes that are functional personal, and enduring, rather than driven by passing tends.
03
RESTAURANT + QSR
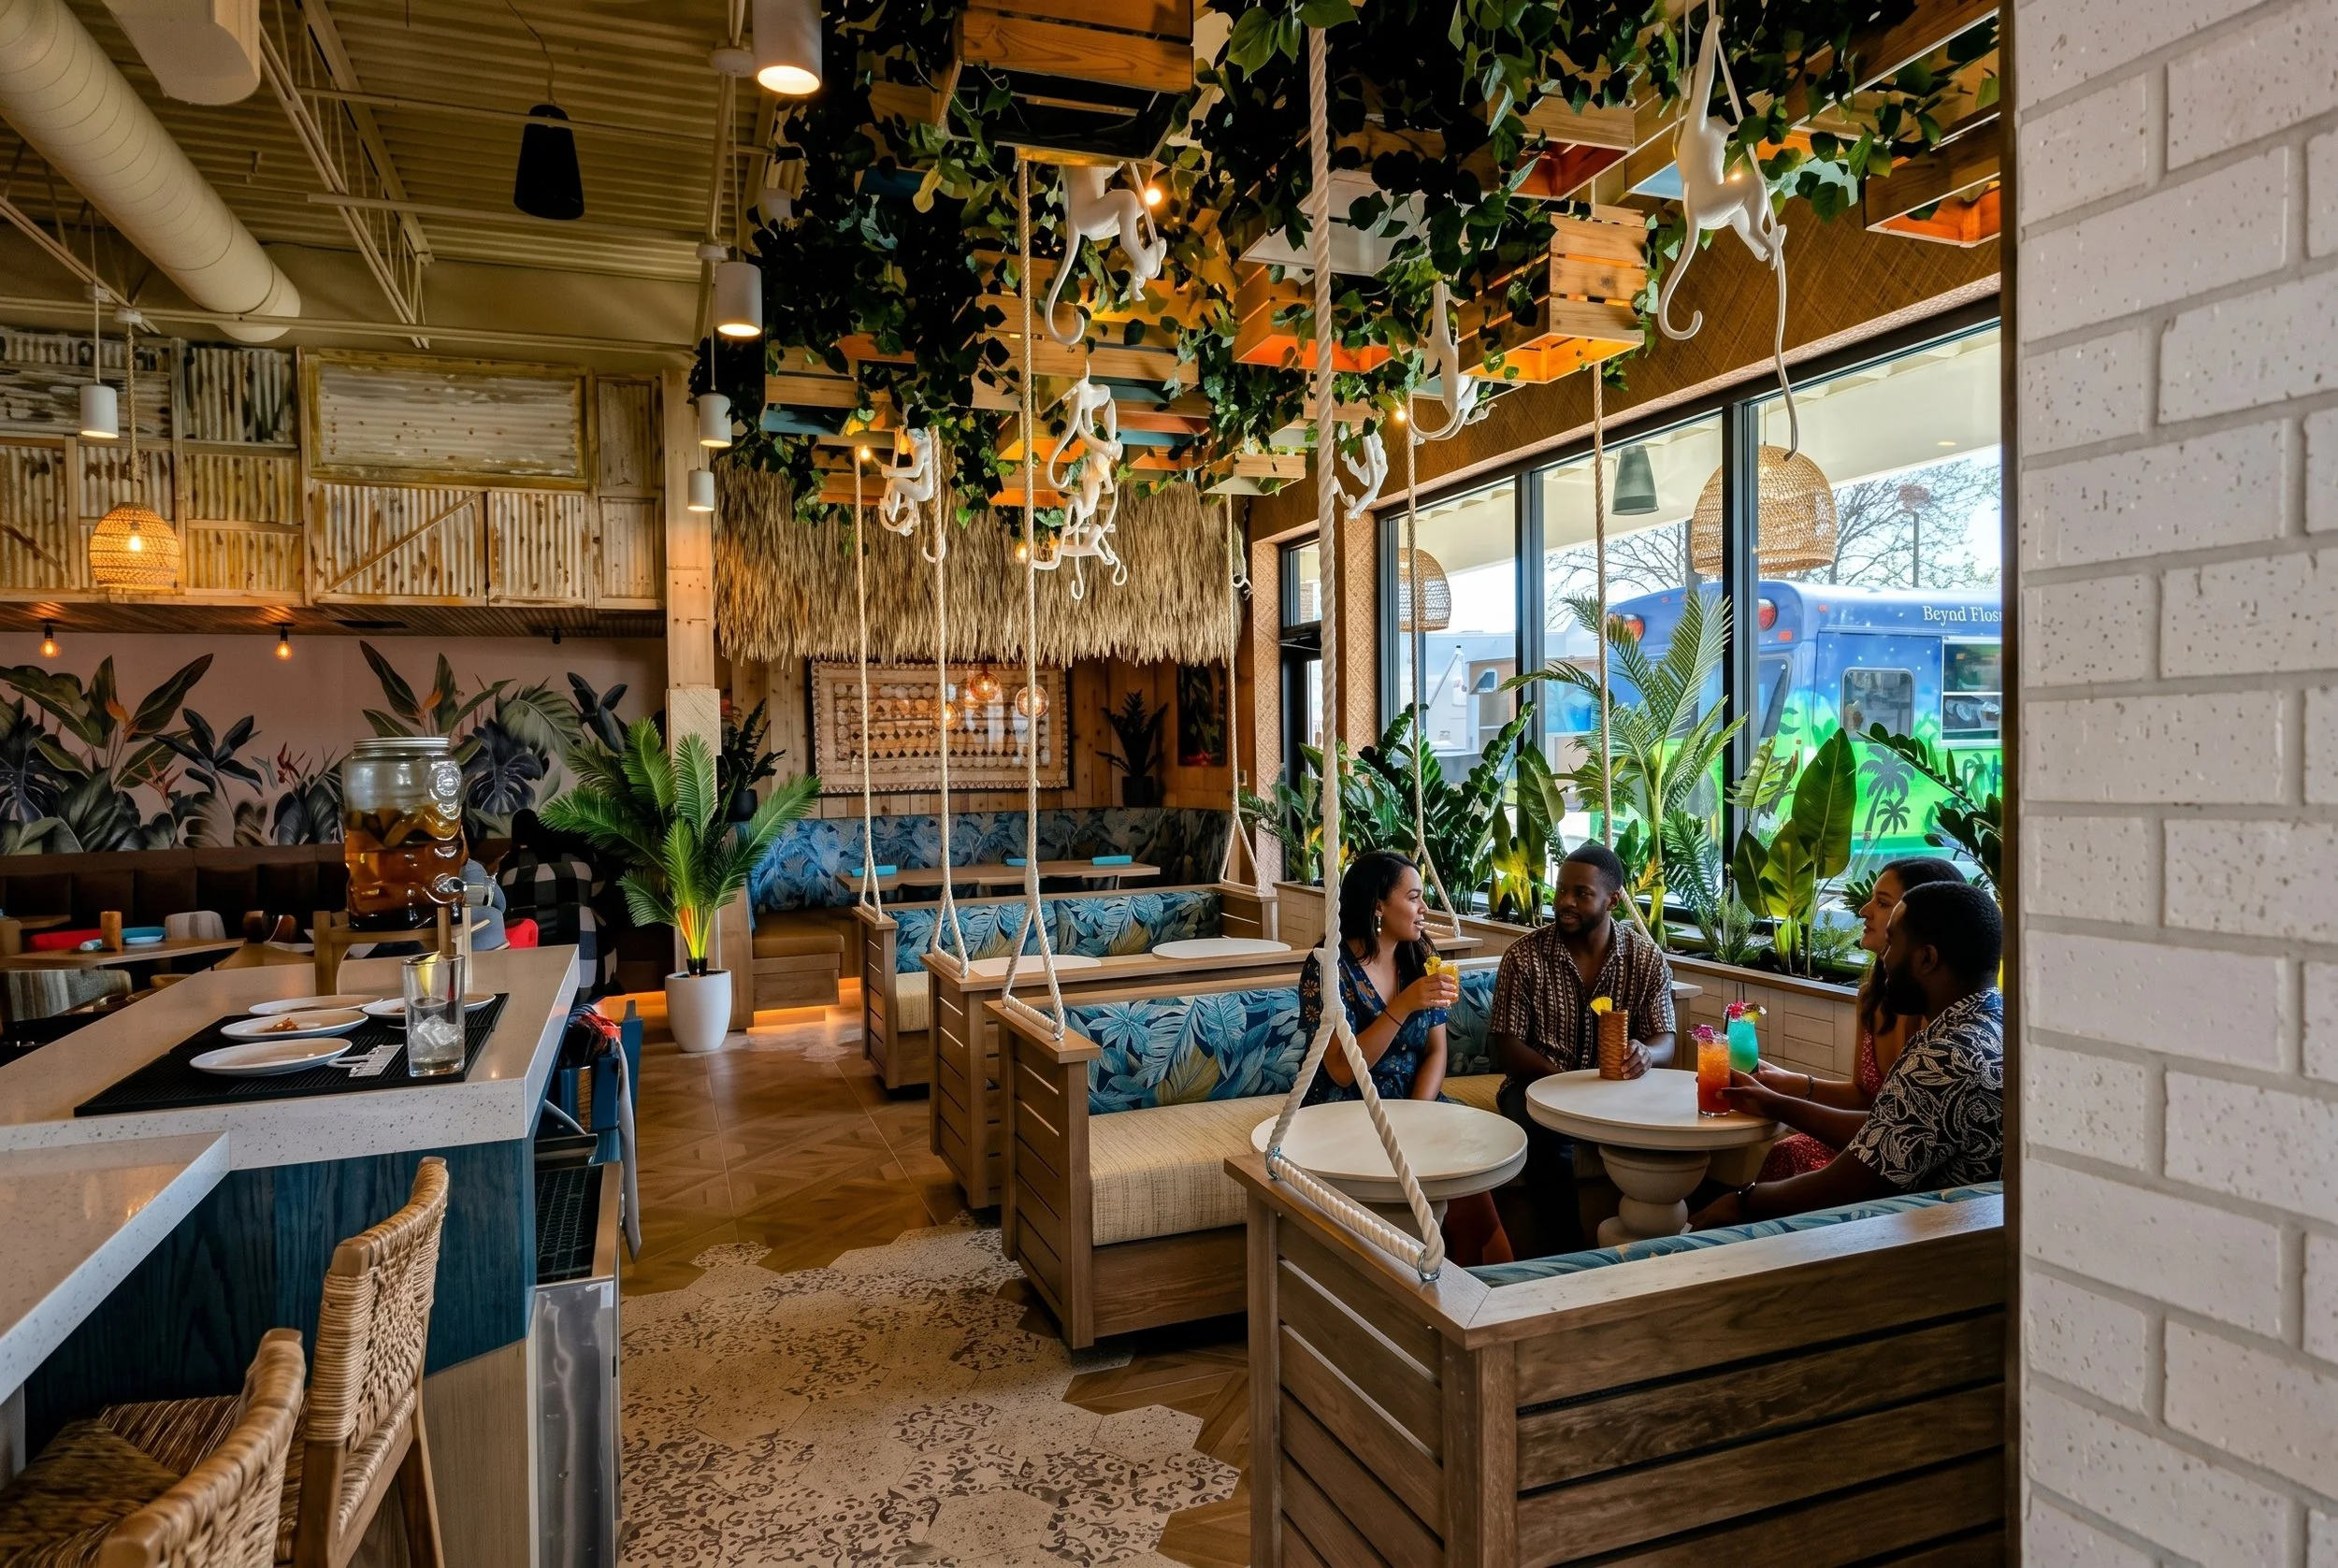
Restaurants are buildings where almost everything competes for the same square foot. Kitchens, drive-thrus, seating, deliveries, brand standards and budgets all want their share. We’ve spent decades making those pieces work together, from ground-up restaurants and national prototypes to conversions of existing spaces.
04
ADAPTIVE REUSE + RENOVATION
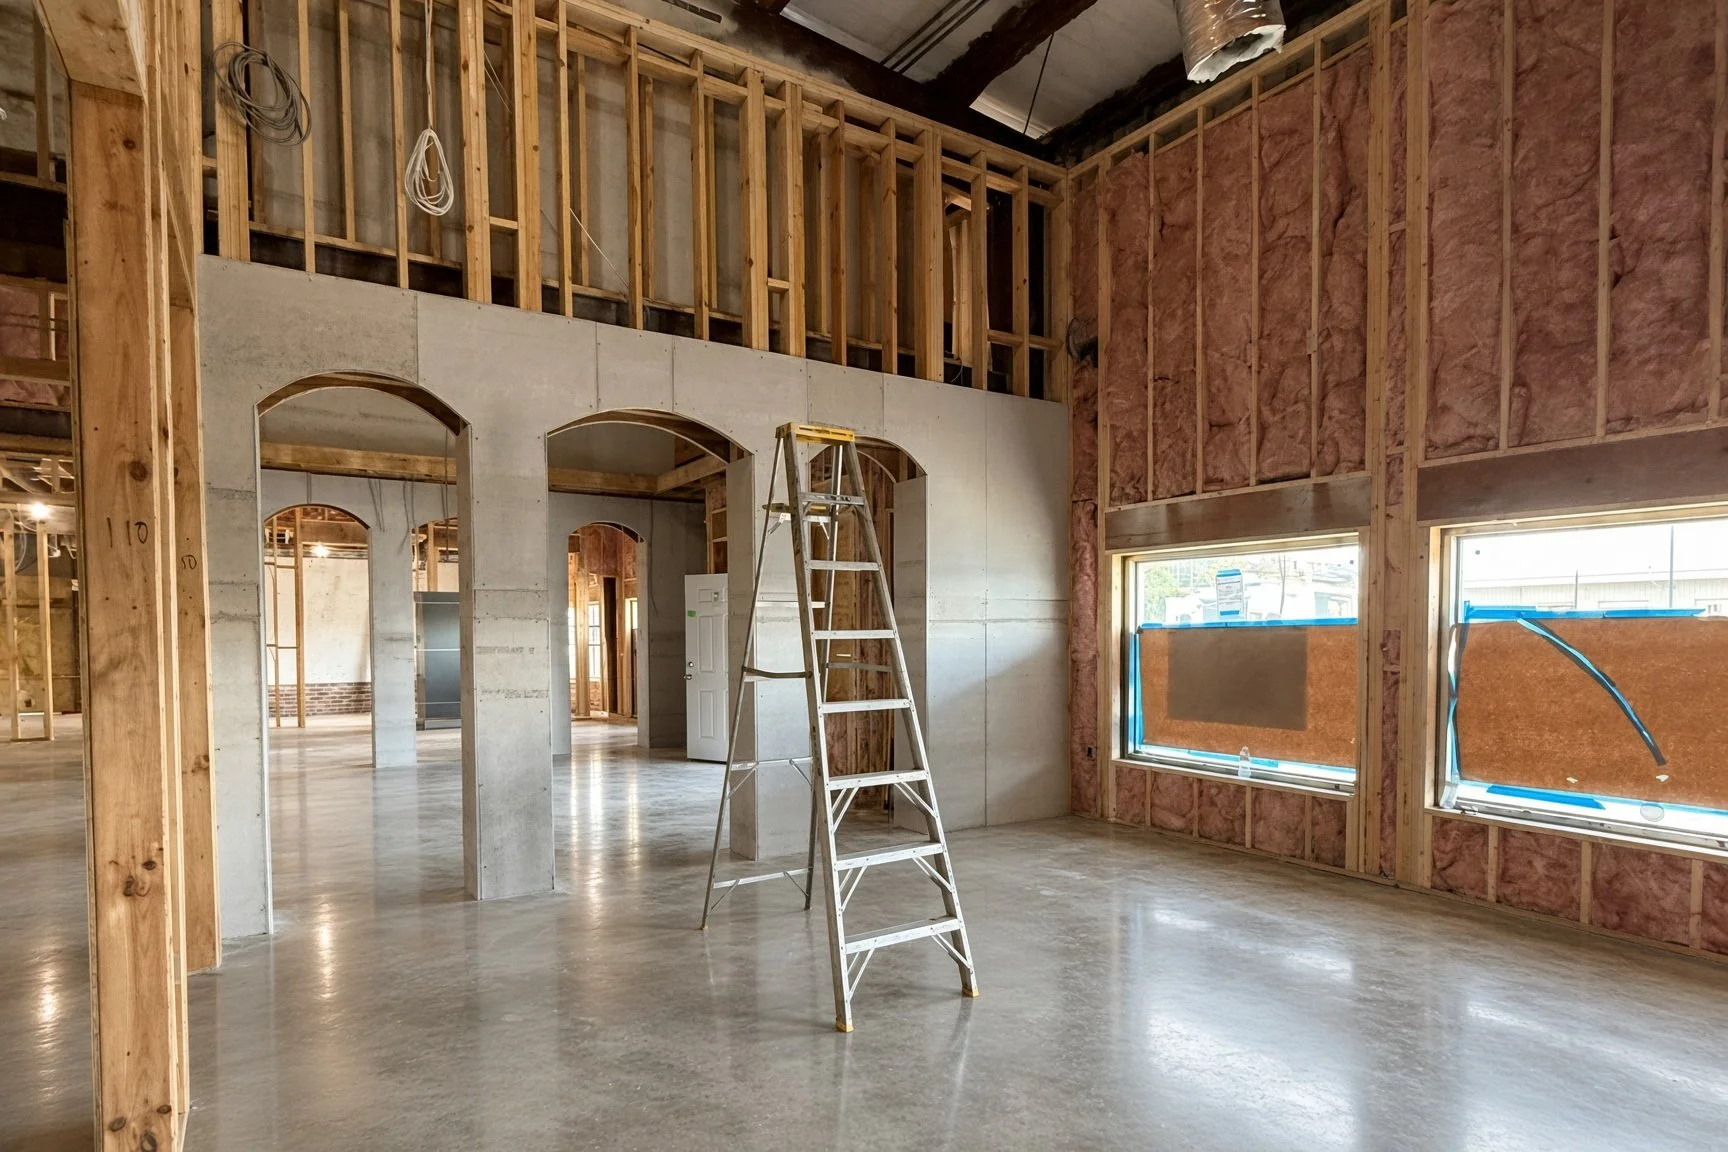
Old buildings don't come with drawings that match what's actually there. We open walls, check assumptions, and figure out what a structure can honestly support before we decide what it should become — then design around what we find, not around what the plans said..
05
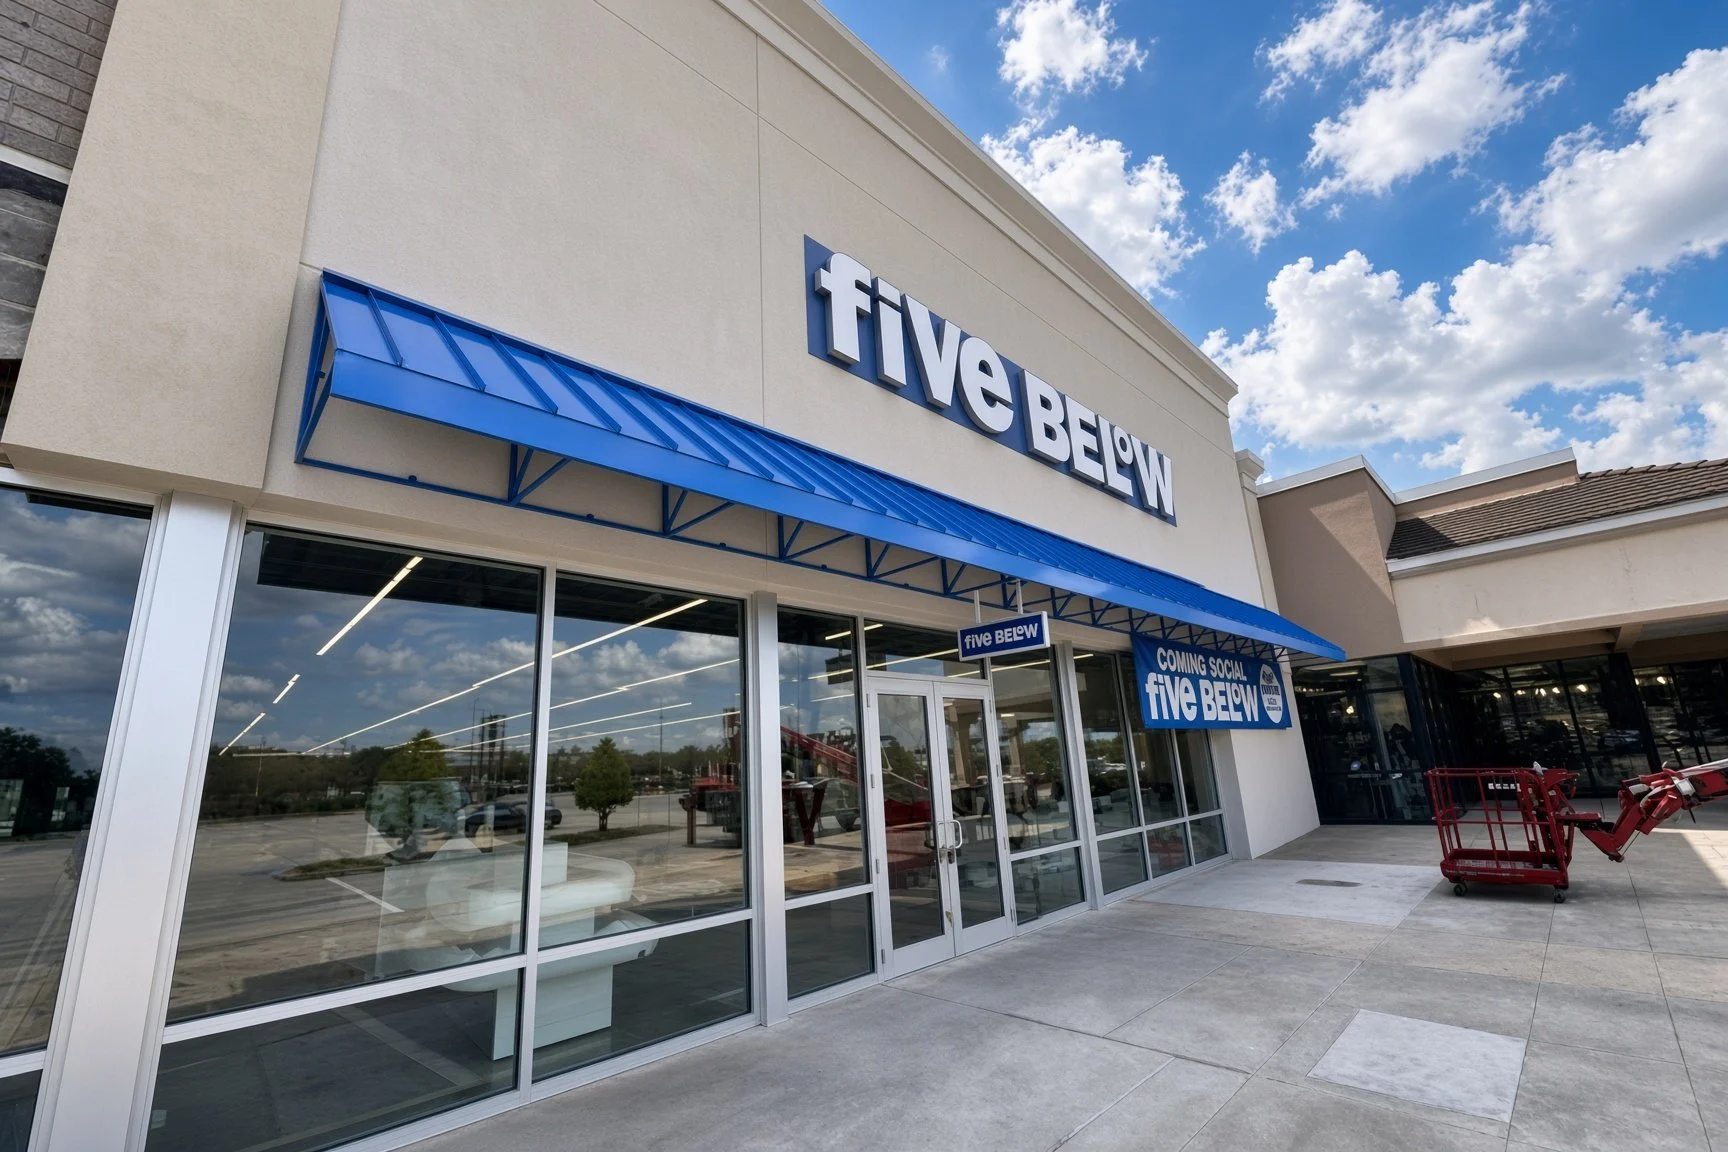
TENANT BUILD-OUT + LANDLORD PRE-LEASE
Two different clients, one shared problem: getting a space ready to open. For brands, that means building to spec and on schedule. For landlords, it means showing what an empty box can become — test fits, demising plans and shell scope — before a tenant's even signed.
06
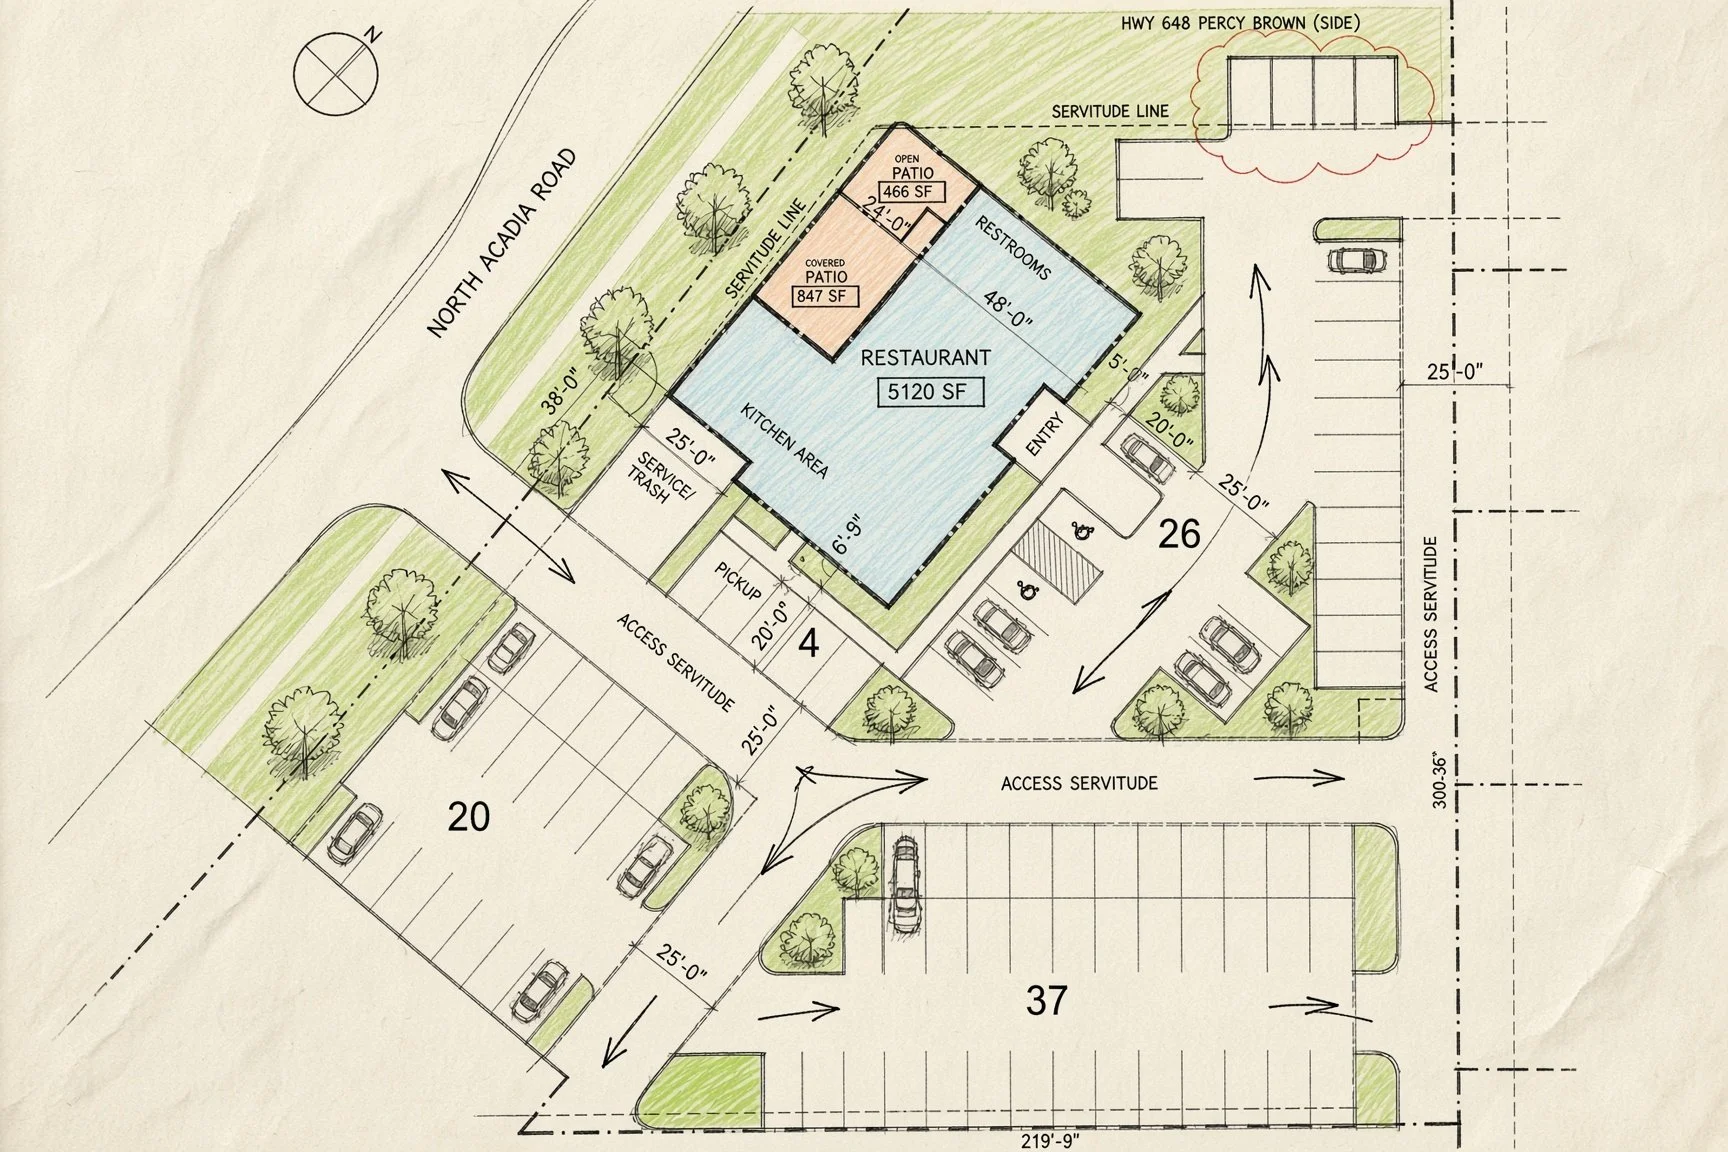
SITE + FEASIBILTY STUDIES
Before the deal gets complicated.
The easiest mistakes to avoid are the ones you catch before you're under contract. We review a site's constraints — access, parking, code, permitting — so you know what a property can actually support before you're the one who has to make it work.